
Listing Courtesy of: GARDEN STATE MLS - IDX / Listed By: Eugene Lowe, Howard Hanna | Rand Realty; Anthony Jordan, Wayne - Contact: 973-694-6500
8001 Brittany Dr Wayne Twp., NJ 07470
Active (3 Days)
$595,000 (USD)
OPEN HOUSE TIMES
-
OPENSun, Oct 412 noon - 2:00 pm
Description
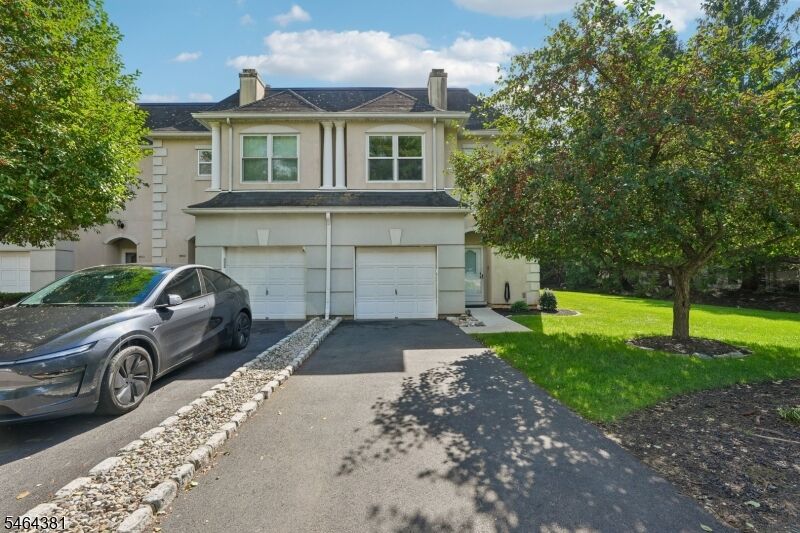
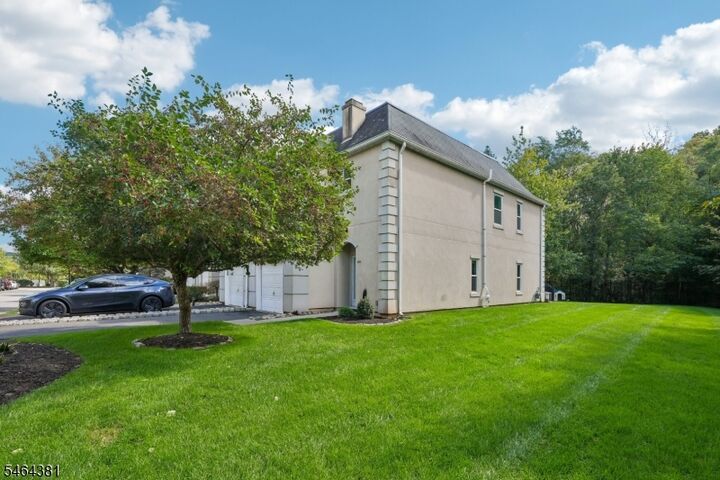
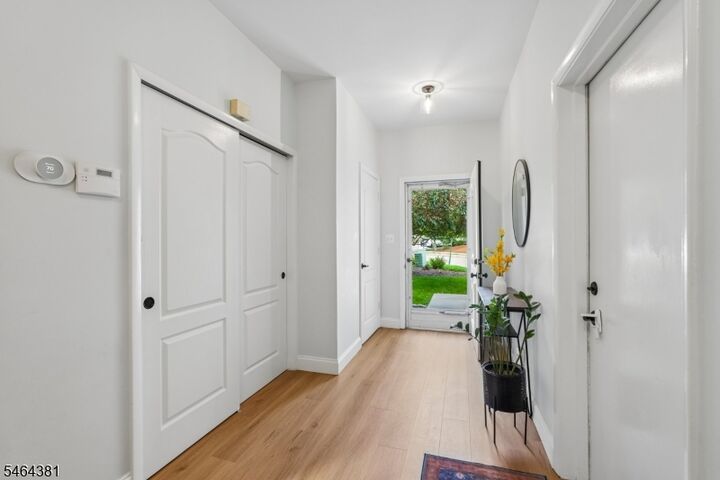
Welcome home to this beautifully maintained 3-bedroom, 2.5-bath end-unit townhouse nestled in the desirable Brittany Chase community, offering comfort, convenience and an amenity-rich lifestyle. The entry foyer leads into the bright main living area featuring luxury vinyl floors and high ceilings. The spacious living room boasts a cozy gas fireplace, creating the perfect setting for relaxation and entertaining. French doors fill the space with natural light and open to the rear patio, extending your living space outdoors. The dining room provides an inviting backdrop for intimate meals or hosting gatherings and flows into the tastefully updated kitchen featuring custom cabinetry, quartz countertops, stylish backsplash and stainless steel appliances. The powder room completes the first floor. Upstairs, the primary bedroom offers walk-in closet and en-suite bath, along with two additional bedrooms, full bath, laundry and utilities. The finished basement provides a generous family room and home office. Enjoy grilling, al fresco dining or relaxing on the private rear patio. A 1-car attached garage adds convenience. Embrace the Brittany Chase lifestyle with a clubhouse, exercise room, pool and tennis courts, all within this pet-friendly community. Ideally located near NYC transportation, shopping and dining. With inviting living spaces, desirable community amenities and everyday conveniences close at hand, this exceptional townhouse offers the lifestyle you've been waiting for.
MLS #:
4055979
4055979
Taxes
$11,528(2025)
$11,528(2025)
Type
Townhouse
Townhouse
Year Built
1996
1996
Style
Multi Floor Unit, Townhouse-End Unit
Multi Floor Unit, Townhouse-End Unit
County
Passaic County
Passaic County
Listed By
Eugene Lowe, Howard Hanna | Rand Realty, Contact: 973-694-6500
Anthony Jordan, Howard Hanna | Rand Realty
Anthony Jordan, Howard Hanna | Rand Realty
Source
GARDEN STATE MLS - IDX
Last checked Oct 4 2026 at 4:09 AM GMT+0000
GARDEN STATE MLS - IDX
Last checked Oct 4 2026 at 4:09 AM GMT+0000
Bathroom Details
- Full Bathrooms: 2
- Half Bathroom: 1
Interior Features
- Smokedet
- Codetect
- Ceilhigh
- Tubshowr
Kitchen
- Not Eat-In Kitchen
Subdivision
- Brittany Chase
Lot Information
- Level Lot
Property Features
- Fireplace: 1
- Fireplace: Living Room
- Fireplace: Gas Fireplace
Heating and Cooling
- Forced Hot Air
- Central Air
Basement Information
- Full
- Finished-Partially
Pool Information
- Association Pool
Homeowners Association Information
- Dues: $750
Flooring
- Carpeting
- Tile
- Wood
Exterior Features
- Stucco
- Roof: Asphalt Shingle
Utility Information
- Utilities: Gas-Natural, Public Water, Electric
- Sewer: Public Sewer
- Fuel: Gas-Natural
Garage
- Attached Garage
Parking
- 2 Car Width
Additional Information: Wayne | 973-694-6500
Location
Estimated Monthly Mortgage Payment
*Based on Fixed Interest Rate withe a 30 year term, principal and interest only
Listing price
Down payment
%
Interest rate
%Mortgage calculator estimates are provided by Howard Hanna Rand Realty and are intended for information use only. Your payments may be higher or lower and all loans are subject to credit approval.
Disclaimer: The data displayed relating to real estate for sale comes in part from the IDX Program of the Garden State Multiple Listing Service, L.L.C. Real Estate listings held by other brokerage firms are marked as IDX Listing.Information deemed reliable but not guaranteed. Listing Data Copyright 2026 Garden State Mulitple Listing Service, L.L.C. All rights reserved
Notice: The dissemination of listings displayed herein does not constitute the consent required by N.J.A.C. 11:5.6.1(n) for the advertisement of listings exclusively for sale by another broker. Any such consent must be obtained inwriting from the listing broker.
This information is being provided for Consumers’ personal, non-commercial use and may not be used for anypurpose other than to identify prospective properties Consumers may be interested in purchasing.
Notice: The dissemination of listings displayed herein does not constitute the consent required by N.J.A.C. 11:5.6.1(n) for the advertisement of listings exclusively for sale by another broker. Any such consent must be obtained inwriting from the listing broker.
This information is being provided for Consumers’ personal, non-commercial use and may not be used for anypurpose other than to identify prospective properties Consumers may be interested in purchasing.
